Layouts

  • Stairs
  • Stairs with flat landings (Cable Rails)
  • Stairs with flat landings (Handrails)
  • Flat landings
  • Decks (Cable Rails)
  • Decks (Handrails)
  • Gardens, yards, pool fence
  • Layouts

    • Stairs
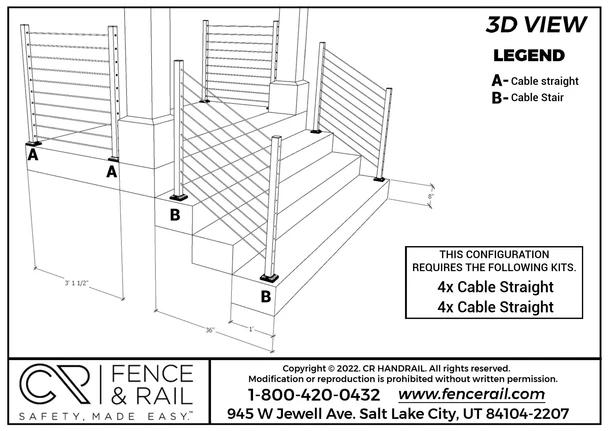
    • Stairs with flat landings (Cable Rails)
    • Stairs with flat landings (Handrails)
    • Flat landings
    • Decks (Cable Rails)
    • Decks (Handrails)
    • Gardens, yards, pool fence

Stairs

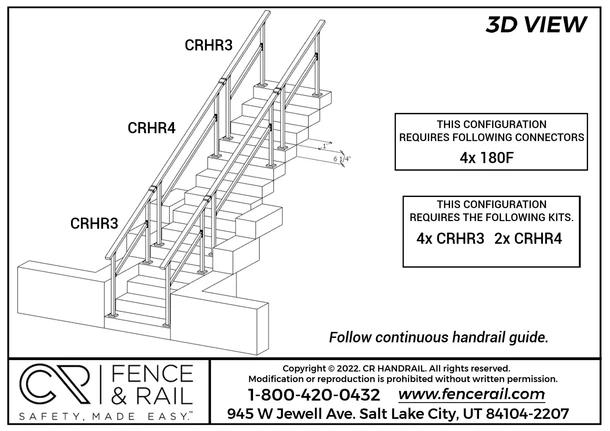
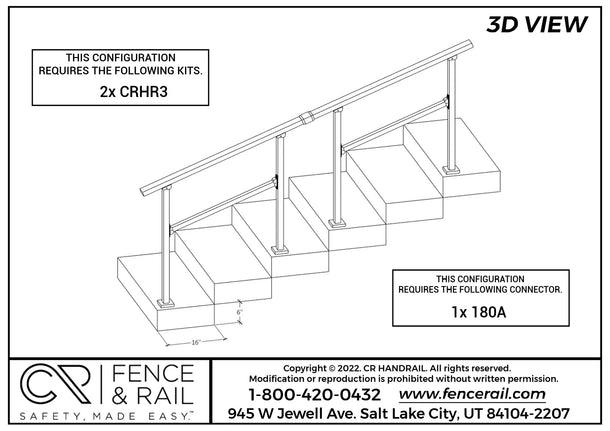
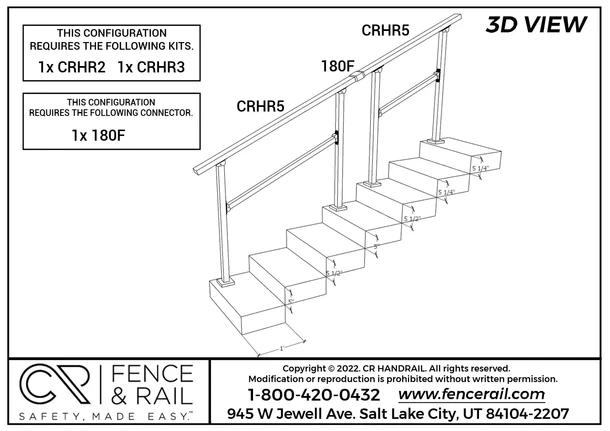
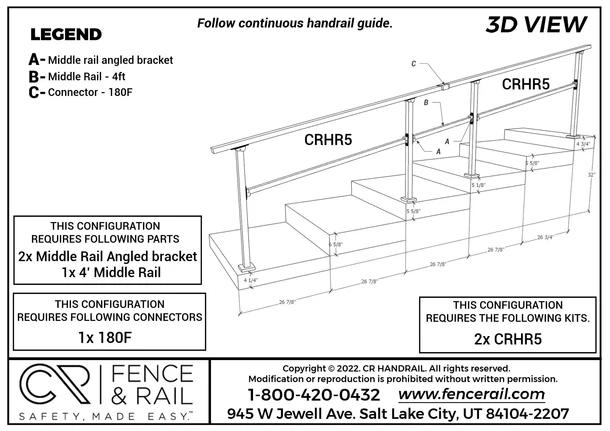
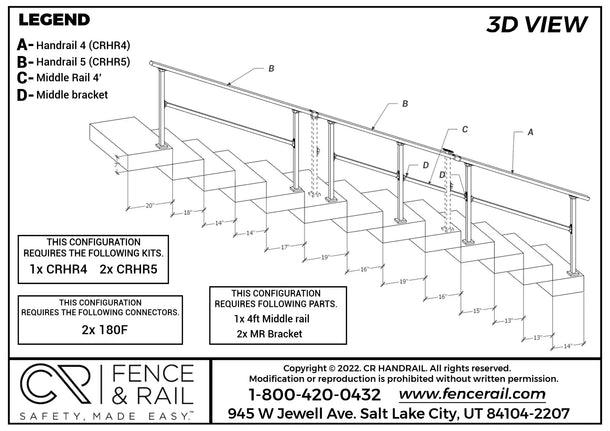
Stairs Handrails 1 610X 3D layout: straight stair handrail using two CRHR3 kits and one 180A connector. 3D layout: stair handrail with one CRHR2 and one CRHR3 kit, one 180F connector. 3D layout: stair handrail with mid-rail, two CRHR5 kits, two angled brackets, 180F connector. 3D layout: long stair handrail with mid-rail, one CRHR4, two CRHR5, two 180F connectors. Drawing Layouts

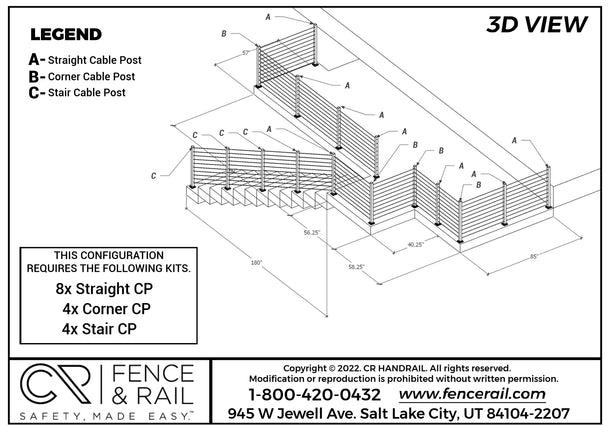
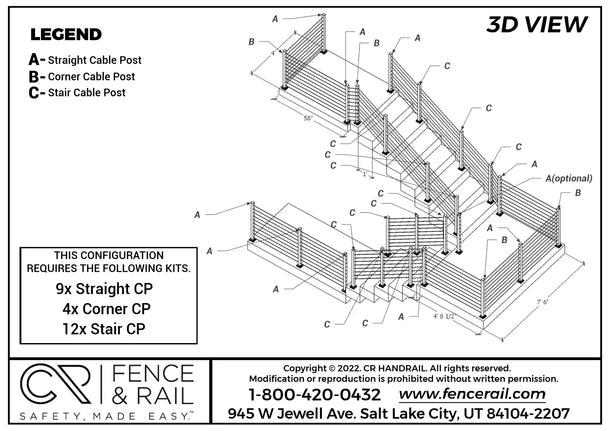
Stairs with flat landings (Cable Rails)
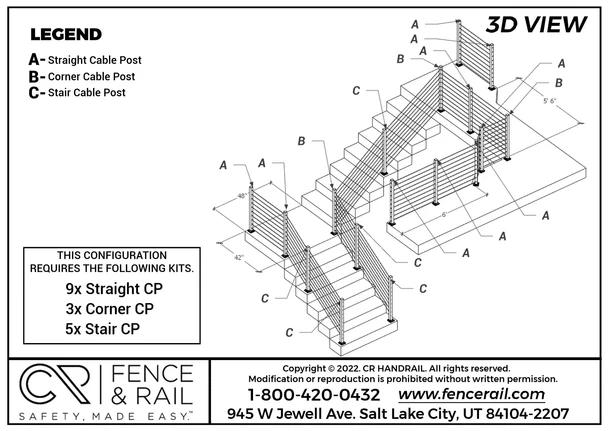
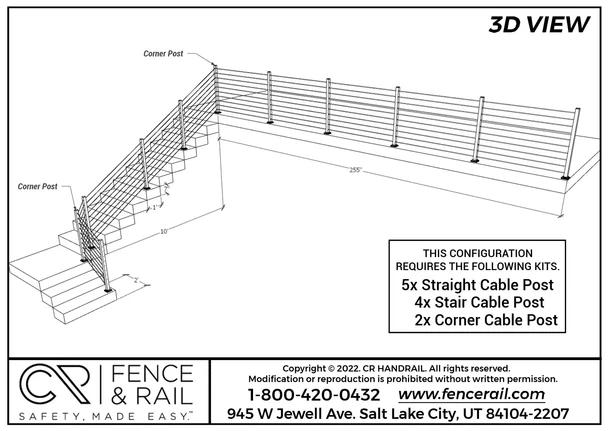
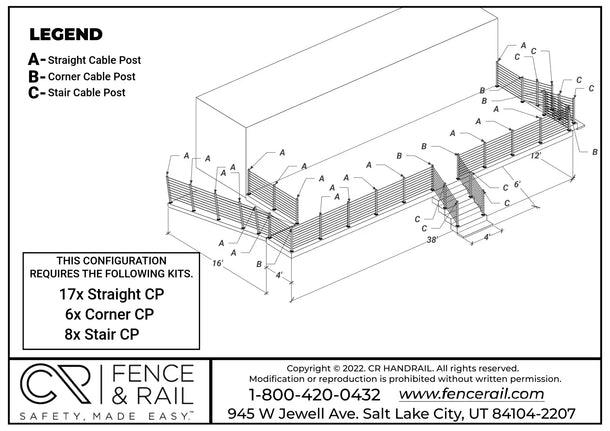
Stairs Flat Landing Cable Posts 1 610X 3D layout: cable railing around a flat landing and down stairs, eight cable kits. 3D layout: cable posts on landing and two stair runs, nine straight, three corner, five stair. 3D layout: cable railing along a landing turning down stairs, five straight and four stair posts. Drawing Layouts

Stairs with flat landings (Handrails)
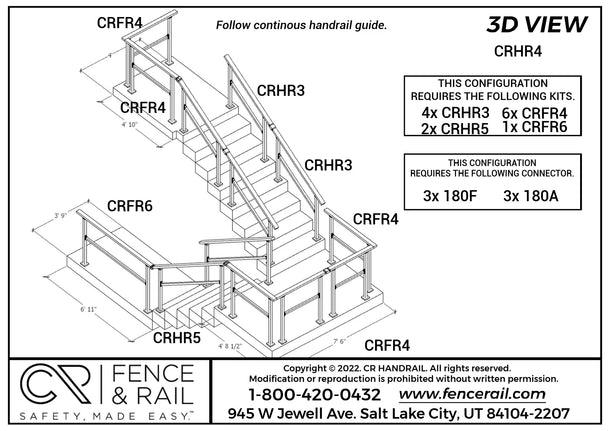
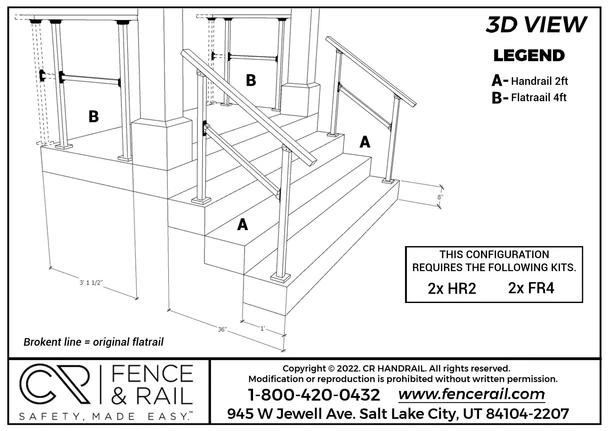
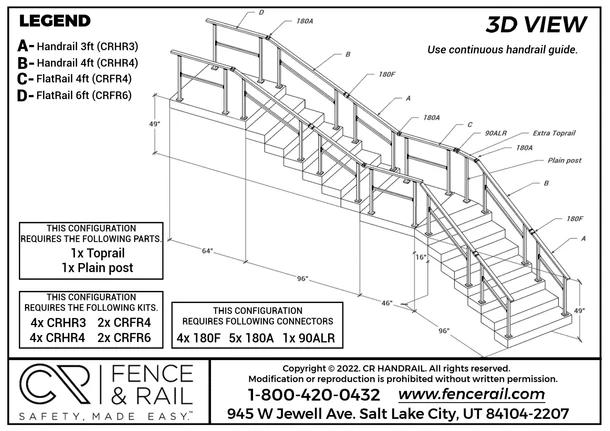
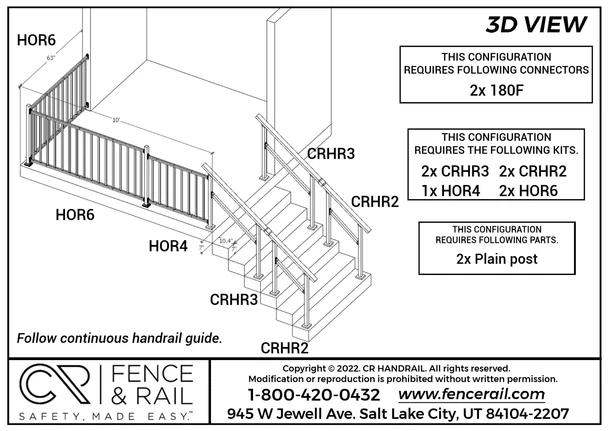
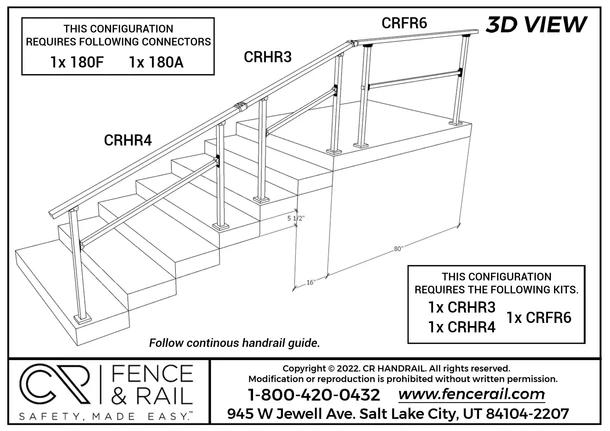
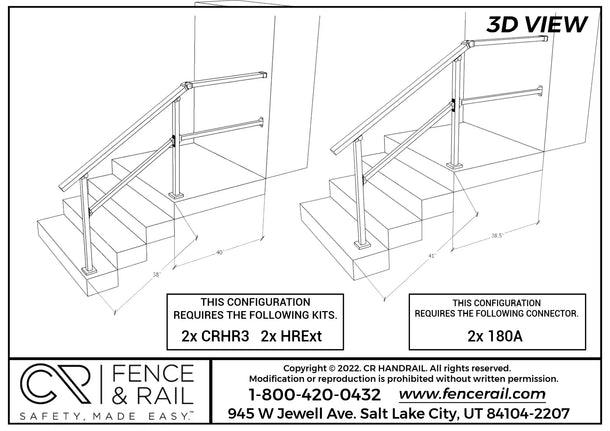
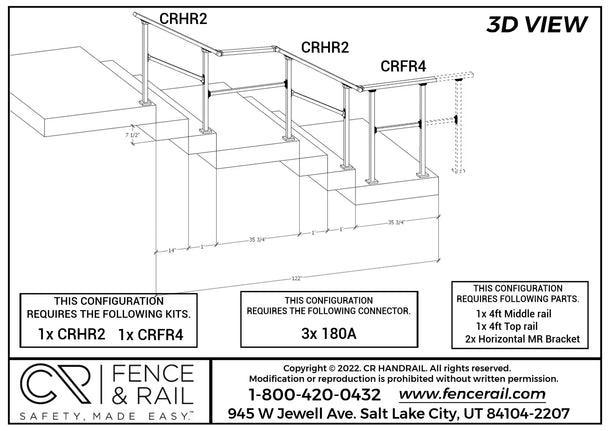
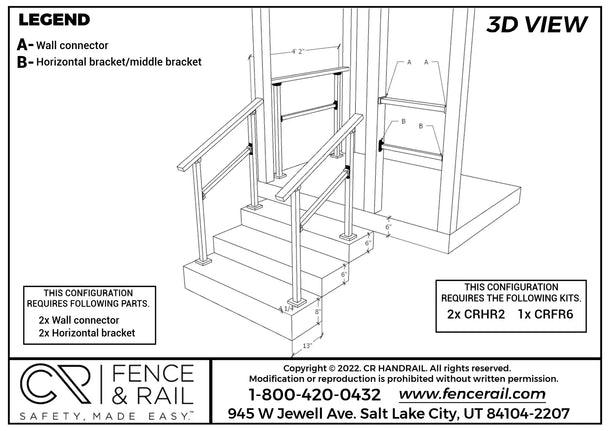
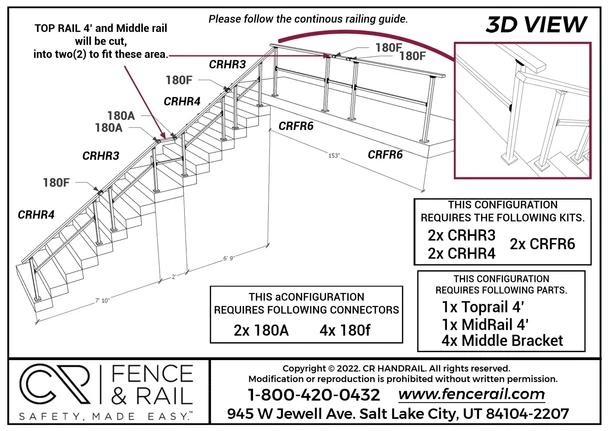
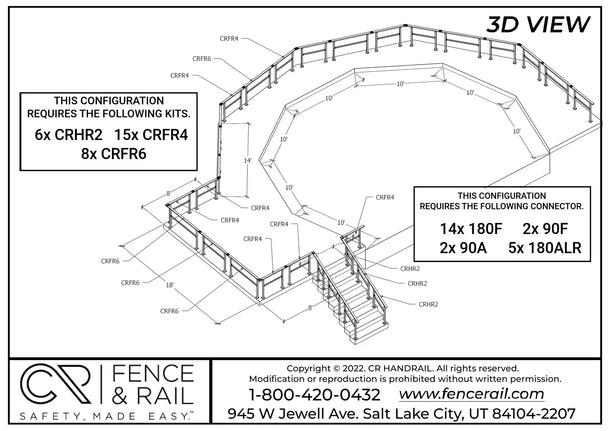
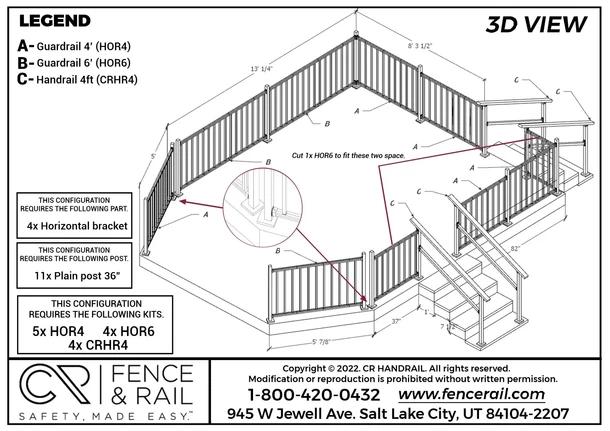
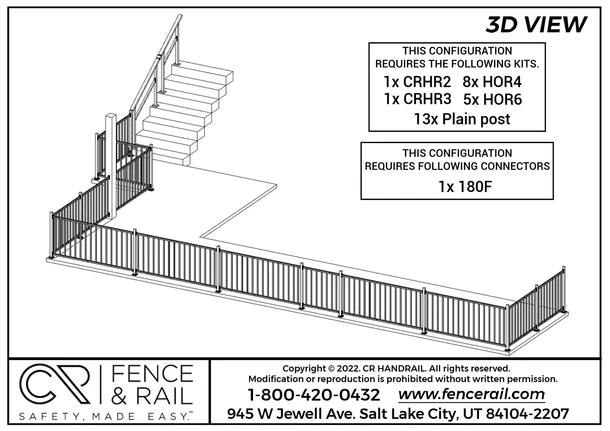
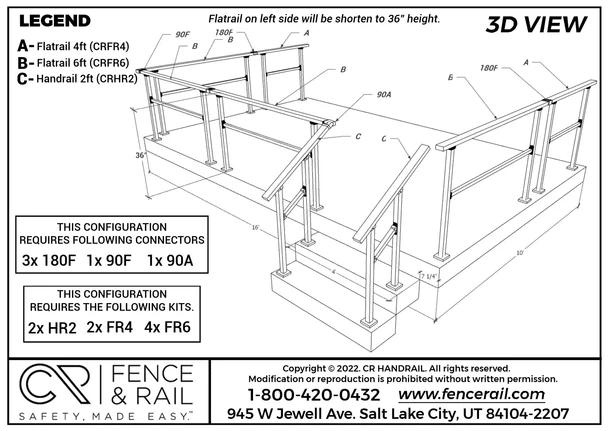
Stairs Flat Landing Handrails 1 610X 3D layout: stair and landing handrail needing two HR2 handrail and two FR4 flat-rail kits. 3D layout: continuous stair handrail, CRHR3/CRHR4 and CRFR4/CRFR6 kits with 180F, 180A and 90ALR connectors. 3D layout: stairs and landing with HOR4 and HOR6 picket panels, CRHR2 and CRHR3 handrails. 3D layout: stairs into a flat landing, CRHR3, CRHR4 and CRFR6 kits, two connectors. 3D layout: short stair handrails both sides, two CRHR3 and two HRExt kits, two 180A. 3D layout: stair-to-landing handrail with mid-rail, one CRHR2, one CRFR4, three 180A connectors. 3D layout: wall-mounted stair handrail, two CRHR2 and one CRFR6 kit, two wall connectors. 3D layout: long stair handrail with cut top rail, CRHR3, CRHR4 and CRFR6 kits. Drawing Layouts

Flat landings

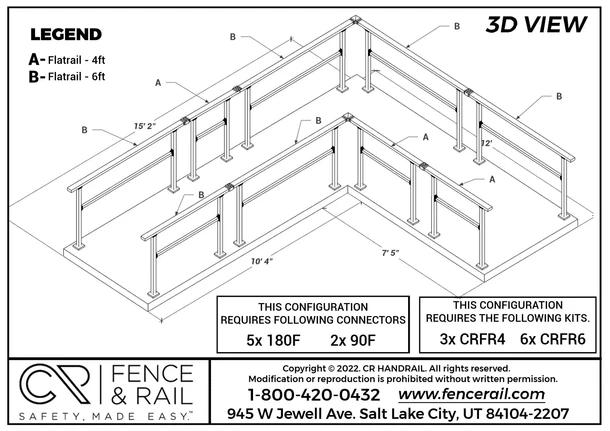
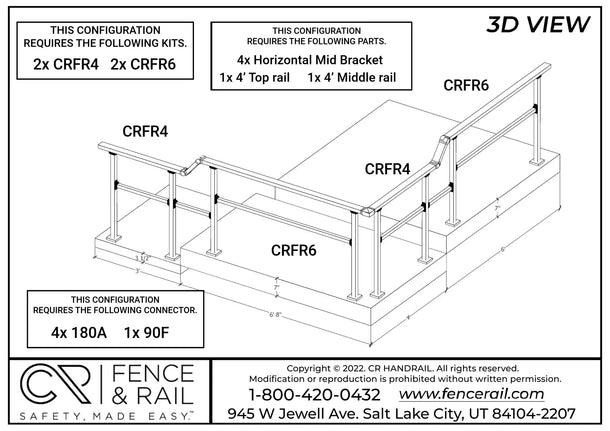
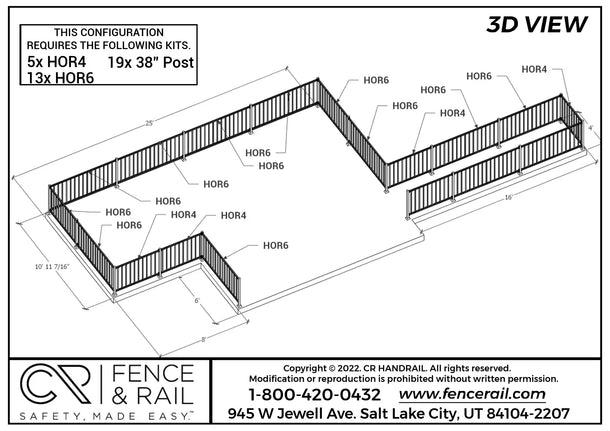
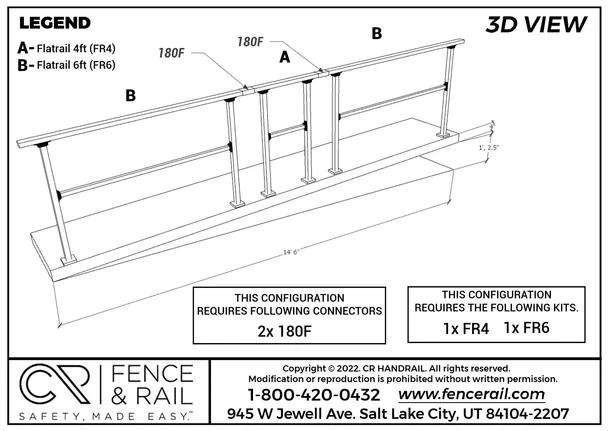
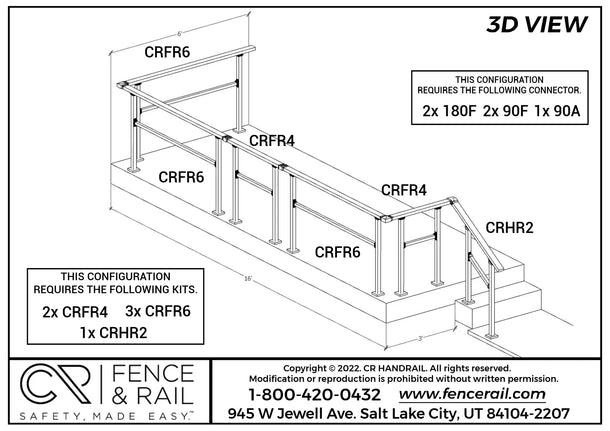
Flat Landing Handrails 1 610X 3D layout: L-shaped flat landing rail, two CRFR4 and two CRFR6 kits, four 180A. 3D layout: deck perimeter with five HOR4 and thirteen HOR6 panels on nineteen posts. 3D layout: straight 14-foot-6 flat rail run, one FR4 and one FR6 kit. Drawing Layouts

Decks (Cable Rails)

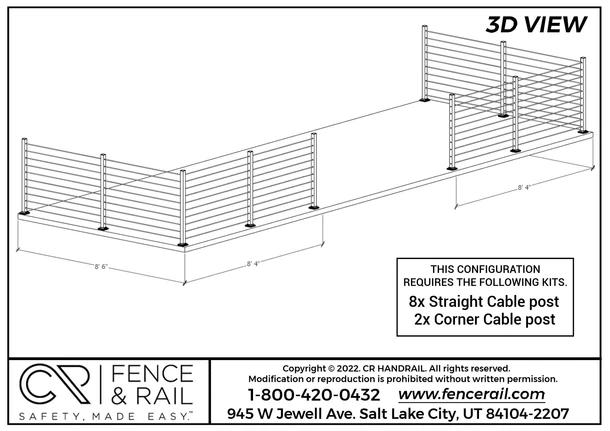
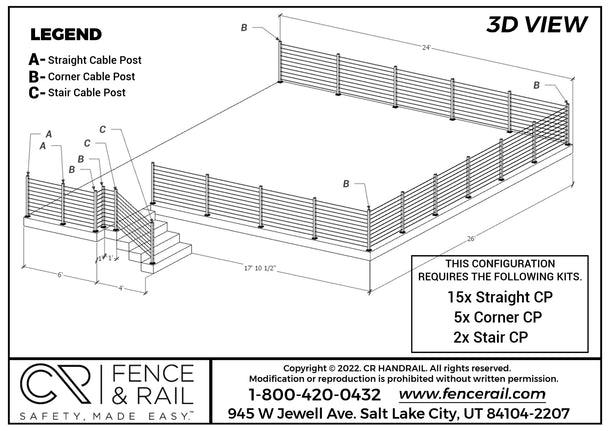
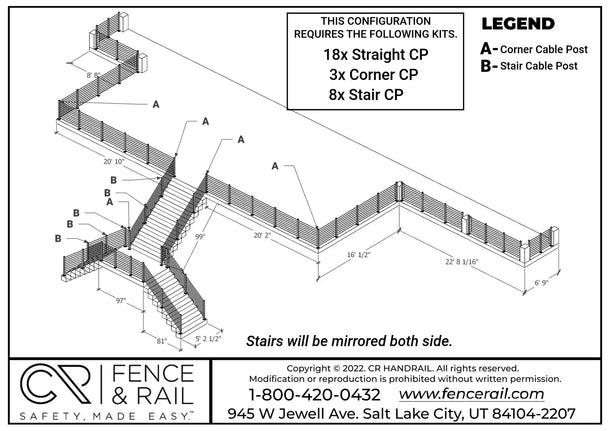
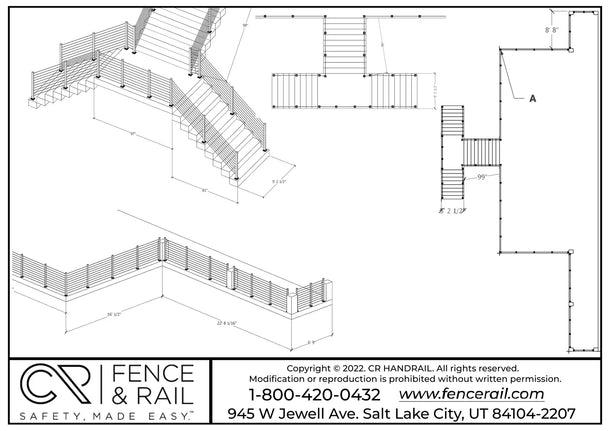
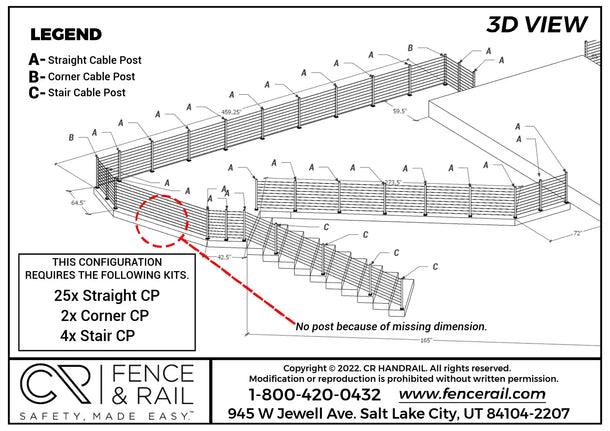
Decks Cable Posts 1 610X 3D layout: cable railing around a deck, eight straight and two corner cable posts. 3D layout of a 24-by-26-foot deck with cable railing and one stair descent 3D layout of a raised zigzag walkway with cable railing and mirrored centre stairs Combined 3D and overhead plan views of a cable-railed deck with two stair flights 3D layout of an angled cable-rail deck flagging one post omitted for a missing dimension 3D layout of a long cable-rail deck with a stair run and stepped guardrail sections Drawing Layouts

Decks (Handrails)

Decks Handrails 1 610X 3D layout of an angled deck with aluminium picket guardrail, stairs and four-foot handrails 3D layout of an L-shaped deck with picket guardrail and a stair run with handrail 3D layout of a raised concrete patio with flat-top tube railing and stair handrails 3D layout of a raised walkway with flat-top railing sections labelled by kit part number Drawing Layouts

Gardens, yards, pool fence

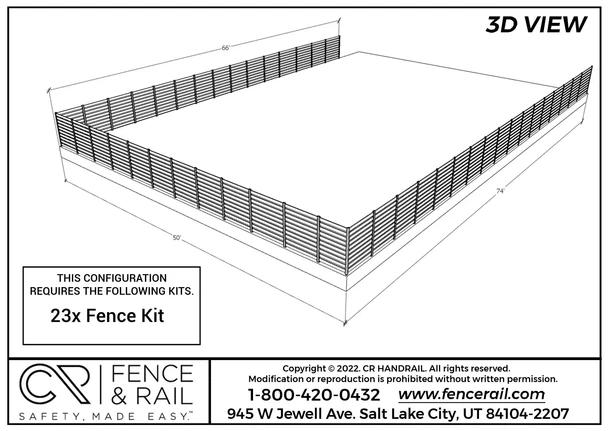
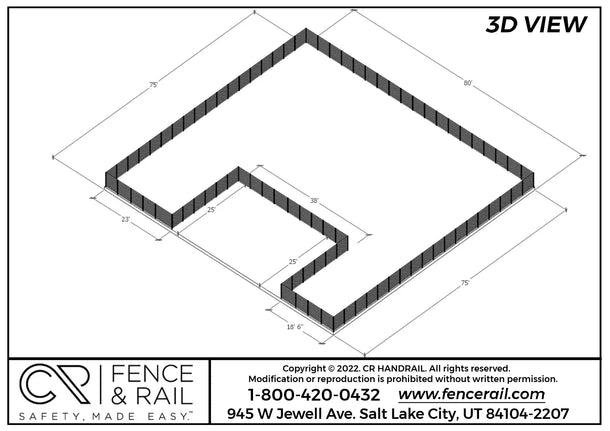
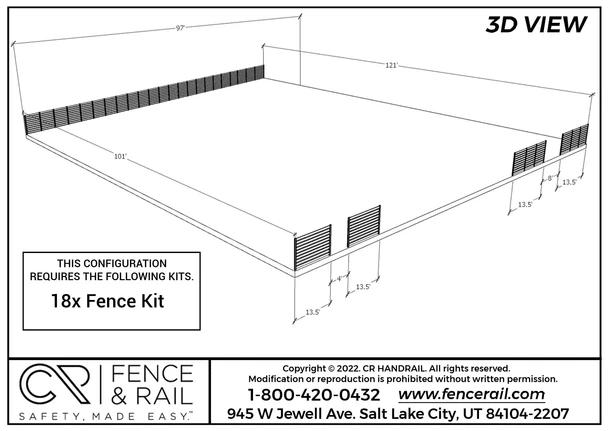
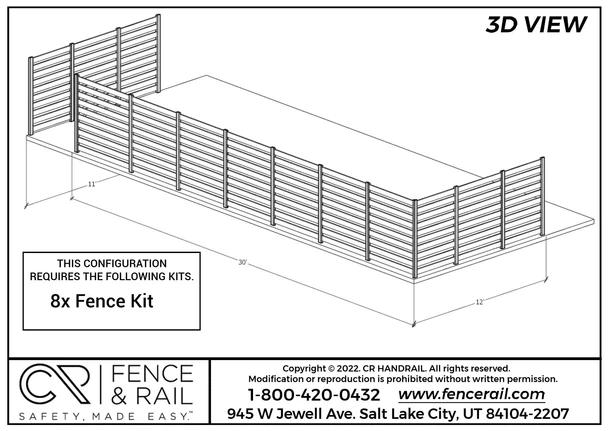
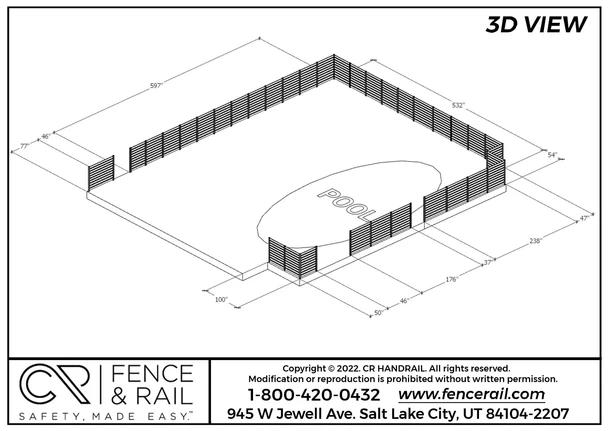
Yard Fence 1 610X 3D layout of a C-shaped yard perimeter of horizontal-slat fencing, roughly 80 by 75 feet 3D layout of a large yard with horizontal-slat fence runs and gate gaps, 18 kits 3D layout drawing of a 30 by 12 foot slat fence needing eight fence kits 3D layout drawing of a 30 by 12 foot slat fence needing eight fence kits 3D layout of horizontal-slat fencing enclosing a backyard swimming pool on three sides Drawing Layouts

Have more questions?

Send Us A Message

Sign up for more railing advice and expert content

We’ll send related guides, helpful reminders, tips, and promotions.